
Scaling Your Business: A Guide to Building New Locations
Taking your business from a single successful hub to multiple locations is one of the most exciting and formidable milestones you will ever face as an entrepreneur. It is a tangible manifestation of your hard work, a physical testament to your brand’s resonance in the market, and a critical step in building long-term, sustainable wealth. However, the transition from managing a known, established space to constructing and operating an entirely new facility introduces a labyrinth of complexities. The excitement of physical expansion must be tempered with rigorous planning, deep market analysis, and an unwavering commitment to operational excellence.
Before breaking ground, business owners must clearly define what it means to be “ready” for this level of scale. Readiness is not merely a feeling; it is a quantifiable state driven by financial health, operational maturity, and market demand. You must look at your current capacity utilization. Are your employees stepping over each other? Is your inventory spilling into hallways? Are you consistently turning away business because you simply lack the square footage to fulfill orders? If your current location is bursting at the seams and your financial projections show a clear path to profitability in a new market, the green light is flashing.
However, funding the build is only the first piece of the puzzle. The true challenge lies in the execution. Expanding your physical footprint requires you to temporarily step out of your role as a day-to-day manager and step into the shoes of a real estate developer, project manager, and visionary. This guide will walk you through the entire lifecycle of building a new location from the ground up. We will explore the critical early stages of site evaluation and team assembly, dive deep into the architectural and structural necessities of the building envelope, and cover the often-overlooked details of utilities, security, and logistics. By approaching this expansion methodically, you can mitigate the inherent risks of construction and set your new location up for decades of profitable operations.
Lay the Groundwork with Proper Site Evaluation
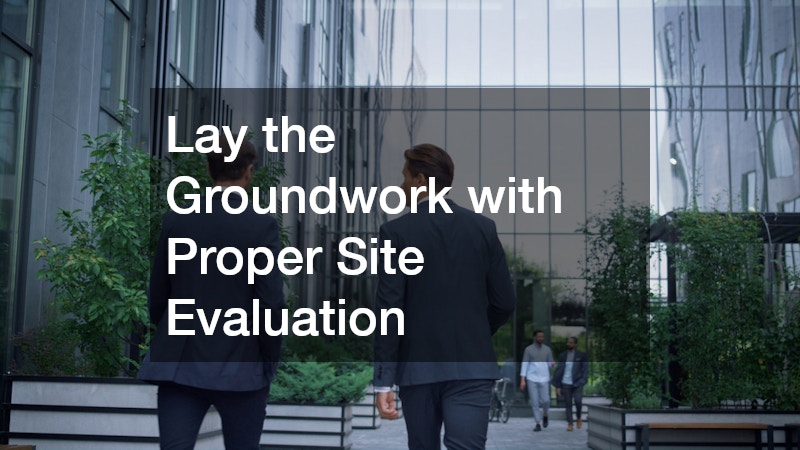
Assess the Topography and Soil Before Pouring
The success of any physical expansion begins long before the first piece of heavy machinery arrives on site. It starts beneath the ground. Selecting a plot of land for your new facility requires a comprehensive understanding of the topography, zoning restrictions, and, most importantly, the soil composition. Business owners are often eager to rush through the site evaluation phase to see vertical progress, but skipping a thorough geotechnical survey is a recipe for catastrophic financial loss.
A geotechnical report analyzes the soil’s load-bearing capacity, its drainage characteristics, and its susceptibility to shifting or settling over time. Different businesses have drastically different structural requirements. A retail boutique requires a vastly different foundation than a heavy manufacturing plant housing multi-ton machinery. Understanding these subterranean variables allows you to accurately budget for site preparation.
-
Soil Compaction and Grading: If the soil on your chosen site is loose, sandy, or heavily clay-based, it will require extensive grading and compaction. Failing to address poor soil quality can lead to uneven settling, which causes walls to crack, doors to jam, and structural integrity to fail.
-
Foundation Engineering: Your structural engineer will use the geotechnical data to determine the depth and type of foundation required. This is where partnering with a specialized commercial concrete contractor becomes essential. They understand how to mix, pour, and cure foundations that can withstand the specific dynamic and static loads your business will generate, ensuring the slab does not crack under the weight of warehouse racking or heavy forklift traffic.
-
Drainage and Runoff: Proper site evaluation also dictates how water will flow away from your building. Effective grading prevents water from pooling around the foundation, which can cause long-term erosion and costly water mitigation issues down the line.
Plan Auxiliary Structures Early in the Process
When planning a new location, it is easy to become hyper-focused on the main building. However, many businesses require auxiliary structures to function efficiently. Whether you need detached storage units for hazardous materials, maintenance sheds for landscaping equipment, or covered parking to protect company vehicles from harsh weather, these secondary structures must be integrated into the master plan from day one.
Adding structures as an afterthought leads to logistical nightmares and inflated costs. By planning them early, you can streamline the permitting process, presenting a single, comprehensive plan to the local zoning board rather than submitting multiple, staggered requests. Furthermore, coordinating these builds simultaneously allows you to optimize material deliveries and labor schedules. If you know you will need specialized outbuildings, bringing in experienced garage builders during the initial site planning phase ensures that these auxiliary spaces are cohesive with the main architecture and positioned for optimal traffic flow on the property.
Assemble a Vetted, Reliable Construction Team
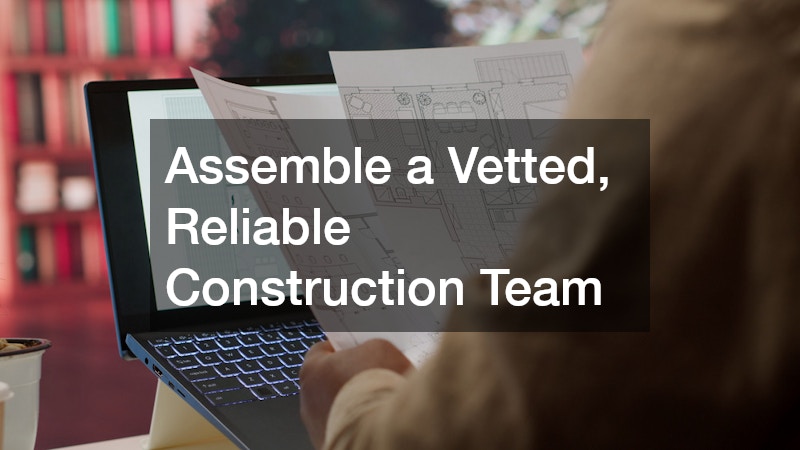
Request Comprehensive Bids from Multiple Firms
Your vision for a new location is only as good as the team tasked with bringing it to life. The procurement process for construction services is arguably the most critical administrative step in scaling your physical footprint. You must solicit detailed, comprehensive bids through a formal Request for Proposal (RFP) process. An effective RFP outlines your exact specifications, timelines, architectural drawings, and expected quality standards, leaving no room for ambiguity.
When evaluating responses from various commercial construction companies, you must look far beyond the bottom-line price. The lowest bid is rarely the most cost-effective in the long run. Often, unusually low bids indicate a misunderstanding of the project’s scope, a reliance on subpar materials, or a strategy of winning the contract only to inflate the final cost with endless change orders.
-
Line-Item Transparency: A reputable firm will provide a highly detailed, line-item breakdown of all costs, including labor, materials, equipment rentals, and project management fees. This transparency allows you to compare bids apples-to-apples.
-
Contingency Planning: Look for bids that include realistic contingency funds for unforeseen issues, such as weather delays or supply chain disruptions.
-
Contract Types: Understand the difference between fixed-price contracts (best for clearly defined projects) and cost-plus contracts (better for projects where the scope may evolve).
Prioritize Communication and Track Records
Finding the right partner for your build is about more than technical capability; it is about communication, problem-solving, and alignment with your business values. To identify the absolute best commercial contractor for your specific needs, you must conduct rigorous interviews and reference checks.
Ask potential partners for a list of past clients whose projects were similar in scale and scope to yours. When calling these references, do not just ask if the building was finished. Dig into the process. Ask how the project manager handled adversity. Did they communicate transparently when material shortages threatened the timeline? How did they manage their subcontractors? Were the job sites kept clean, safe, and compliant with all occupational health regulations? A track record of financial stability, on-time delivery, and proactive conflict resolution is worth its weight in gold. Ensure that the project manager assigned to your build is someone you trust implicitly, as you will be communicating with them constantly over the next several months to a year.
Fortify the Building Envelope and Maximize Curb Appeal
Invest in Weather-Resistant Top-Level Protection
The building envelope—comprising the roof, walls, windows, and foundation—is the primary barrier between your valuable business assets and the unpredictable forces of nature. When allocating your construction budget, the roof should be a top priority. It is the most exposed component of your facility and the most prone to wear and tear over time. A compromised roof leads to disastrous consequences: ruined inventory, damaged interior finishes, mold remediation costs, and severe disruptions to your daily operations.
Choosing the right roofing material depends on your climate, the slope of the building, and your long-term energy goals. Flat roofs, common in large warehouses and retail spaces, often utilize TPO (Thermoplastic Polyolefin) or EPDM (Ethylene Propylene Diene Monomer) membranes due to their durability and UV resistance. Sloped roofs might benefit from standing seam metal, which offers exceptional longevity and low maintenance. Regardless of the material, partnering with a firm that provides expert commercial roofing services is non-negotiable. Proper installation, flashing around HVAC units, and adequate drainage systems are crucial to preventing ponding water and leaks. Investing heavily in your roof upfront drastically reduces lifetime maintenance costs and significantly improves the building’s overall thermal efficiency.
Design Inviting and Energy-Efficient Facades
While the roof protects your business, the facade is what sells it. The exterior of your new location is the first physical interaction a customer has with your brand. It must communicate professionalism, permanence, and accessibility. However, modern facade design is not just about aesthetics; it is heavily tied to energy efficiency and employee well-being.
-
Maximizing Natural Light: Incorporating expansive, high-quality storefront glass into your design does more than just display your products. It floods the interior with natural daylight, which has been scientifically proven to boost employee productivity, elevate morale, and create a more welcoming environment for retail customers.
-
Thermal Regulation: Expansive glazing can lead to heat gain in the summer and heat loss in the winter if not properly specified. Ensure your architectural plans call for double-paned, argon-filled, or Low-E (low-emissivity) coated glass to maintain strict climate control and keep utility bills manageable.
-
Brand Consistency: Your exterior materials—whether brick, architectural metal panels, or wood accents—should align perfectly with your existing brand identity, creating a cohesive visual experience across all your locations.
Future-Proof Your Utilities and Physical Security
Map Out High-Capacity Power Needs Before Drywall Goes Up
One of the most common and expensive mistakes business owners make when building a new location is underestimating their electrical requirements. The power demands of modern business are immense and growing rapidly. From advanced server rooms and heavy-duty manufacturing equipment to complex HVAC systems and high-lumen lighting, your facility needs a robust electrical backbone. Attempting to retrofit higher capacity wiring or additional subpanels after the drywall is finished and the building is occupied is incredibly disruptive and cost-prohibitive.
During the framing stage, you must work closely with your architects and a licensed commercial electrical contractor to map out not just your current power needs, but your projected needs for the next decade.
-
Three-Phase Power: Ensure your facility is equipped with three-phase power if you plan on running heavy industrial machinery or extensive refrigeration units, as it provides a more stable and efficient flow of electricity than standard single-phase power.
-
Future-Proofing for Technology: Plan for the integration of smart building technologies. Run ample conduit for data cables, fiber optics, and automated environmental controls.
-
EV Infrastructure: Consider laying the groundwork for electric vehicle charging stations in your parking lot, even if you do not plan to install the actual chargers immediately. Preparing the subterranean conduit now will save thousands of dollars when you inevitably upgrade your fleet or offer charging as an amenity to employees and customers.
Implement Phased Security Protocols
As your business scales and your headcount grows, relying on physical keys and traditional lock-and-cylinder mechanisms becomes a massive security liability. Lost keys necessitate expensive lock replacements, and tracking who has access to which parts of the building becomes an administrative nightmare. When building a new location, modern physical security must be woven into the infrastructure from the start.
A phased security approach creates multiple layers of protection. The perimeter should be secured with adequate lighting, reinforced fencing where applicable, and high-definition surveillance cameras. However, the most critical upgrade is the implementation of a comprehensive, cloud-based access control system. This technology allows you to manage entry permissions electronically via key fobs, keycards, or even mobile smartphone apps. You can restrict access to sensitive areas—like executive offices, inventory lockups, or IT server rooms—based on an employee’s role. Furthermore, if an employee is terminated or loses their credentials, their access can be revoked instantly from a remote dashboard, providing total control and detailed audit trails of exactly who entered the building and when.
Streamline Logistics, Entryways, and Delivery Fleets

Optimize Loading Docks and Customer Entrances
The physical flow of people and products in and out of your new building will dictate your daily operational efficiency. Bottlenecks at entryways cost time, and in business, time is money. You must meticulously design both your customer-facing entrances and your back-of-house logistics hubs to handle high volumes of traffic smoothly and safely.
-
ADA Compliance and Customer Flow: Main entrances must be welcoming, easy to navigate, and strictly compliant with the Americans with Disabilities Act (ADA). Automated sliding doors, proper ramp gradients, and clear signage ensure that every customer has a frictionless experience entering your establishment.
-
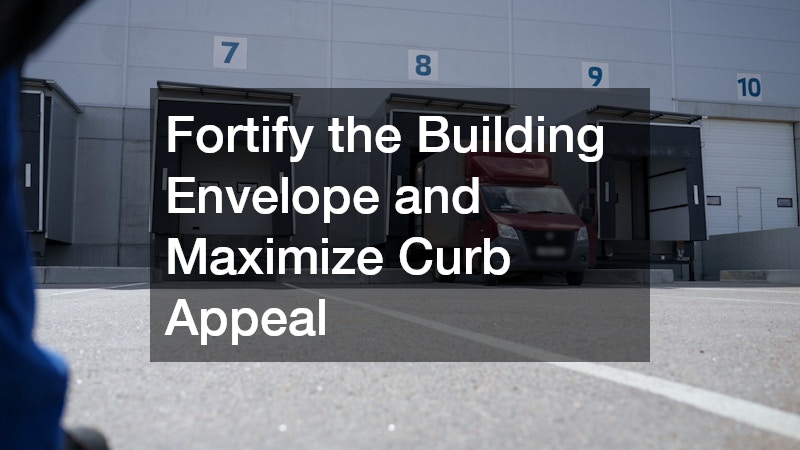
Loading Dock Efficiency: For businesses dealing with physical goods, the loading dock is the heartbeat of the operation. Design docks with appropriate turning radii for large trucks, install durable dock levelers to bridge the gap between the trailer and the warehouse floor, and incorporate weather seals to maintain climate control during loading.
-
Heavy-Duty Access: The massive roll-up doors utilized in warehouses and shipping bays endure incredible daily stress. Partnering with a reliable company that specializes in rapid-response commercial door services is vital. A broken dock door can paralyze your shipping and receiving department; having a trusted technician on speed dial ensures that mechanical failures are resolved in hours, not days.
Scale Your Mobile Operations Alongside Brick-and-Mortar
Expanding into a new geographic location usually means expanding the territory you serve. A shiny new building is only half the equation; your mobile operations must scale simultaneously to meet the increased output and distribution demands of the new facility.
If your business relies on local delivery, field service technicians, or mobile sales teams, you must upgrade your fleet to match your new brick-and-mortar capabilities. Standard factory vehicles are rarely optimized for specialized commercial use. To truly maximize the efficiency of your logistics, invest in custom commercial truck body work. This allows you to tailor your vehicles exactly to your operational needs. Whether that means outfitting box trucks with heavy-duty lift gates and interior shelving for efficient parcel delivery, installing custom refrigeration units for perishable goods, or adding specialized tool beds for field mechanics, customizing your fleet ensures that the operational excellence established inside your new building extends out onto the open road.
Bringing It All Together
Scaling your business through the construction of a new location is a monumental undertaking that demands equal parts vision, patience, and meticulous attention to detail. It is a complex ballet of zoning approvals, architectural design, heavy construction, and logistical optimization. By laying a solid foundation through rigorous site evaluation, assembling a vetted team of professionals, and future-proofing your utilities and security, you mitigate the inherent risks of physical expansion.
The Long-Term Vision
It is crucial to remember that while the construction phase is highly capital-intensive and time-consuming, it is a temporary hurdle. The decisions you make during the design and build process—from the durability of your roof to the efficiency of your loading docks—will dictate your operational overhead for decades. Cutting corners during construction invariably leads to inflated maintenance costs and operational bottlenecks down the line. Doing it right the first time, using high-quality materials and forward-thinking design principles, transforms your new building from a mere expense into a powerful asset that actively contributes to your bottom line.
Taking the leap to build a new location is a bold statement to your competitors, your employees, and your customers that your brand is thriving and here to stay. If your current facilities are limiting your growth, do not wait until your operations begin to suffer. Start drafting your master expansion plan today, evaluate your financial readiness, and begin building the professional relationships necessary to turn your vision of a new, state-of-the-art facility into a profitable reality.